<-- style PDP --> 401-562 Eglinton Avenue, Toronto - Condo Apt for sale for $569,999
  • new
  • for sale
  • leased

401-562 Eglinton Avenue

Toronto, Ontario, M4P 1P1 - Mount Pleasant East

$569,999

  • Neighbourhood

    Mount Pleasant East

  • Major Intersection

    Bayview/ Eglinton Ave E

  • Listed Since: 2 day(s)

  • Last update: today

Overview

  • Property Type

    Condo Apt, Apartment

  • Bedrooms

    2

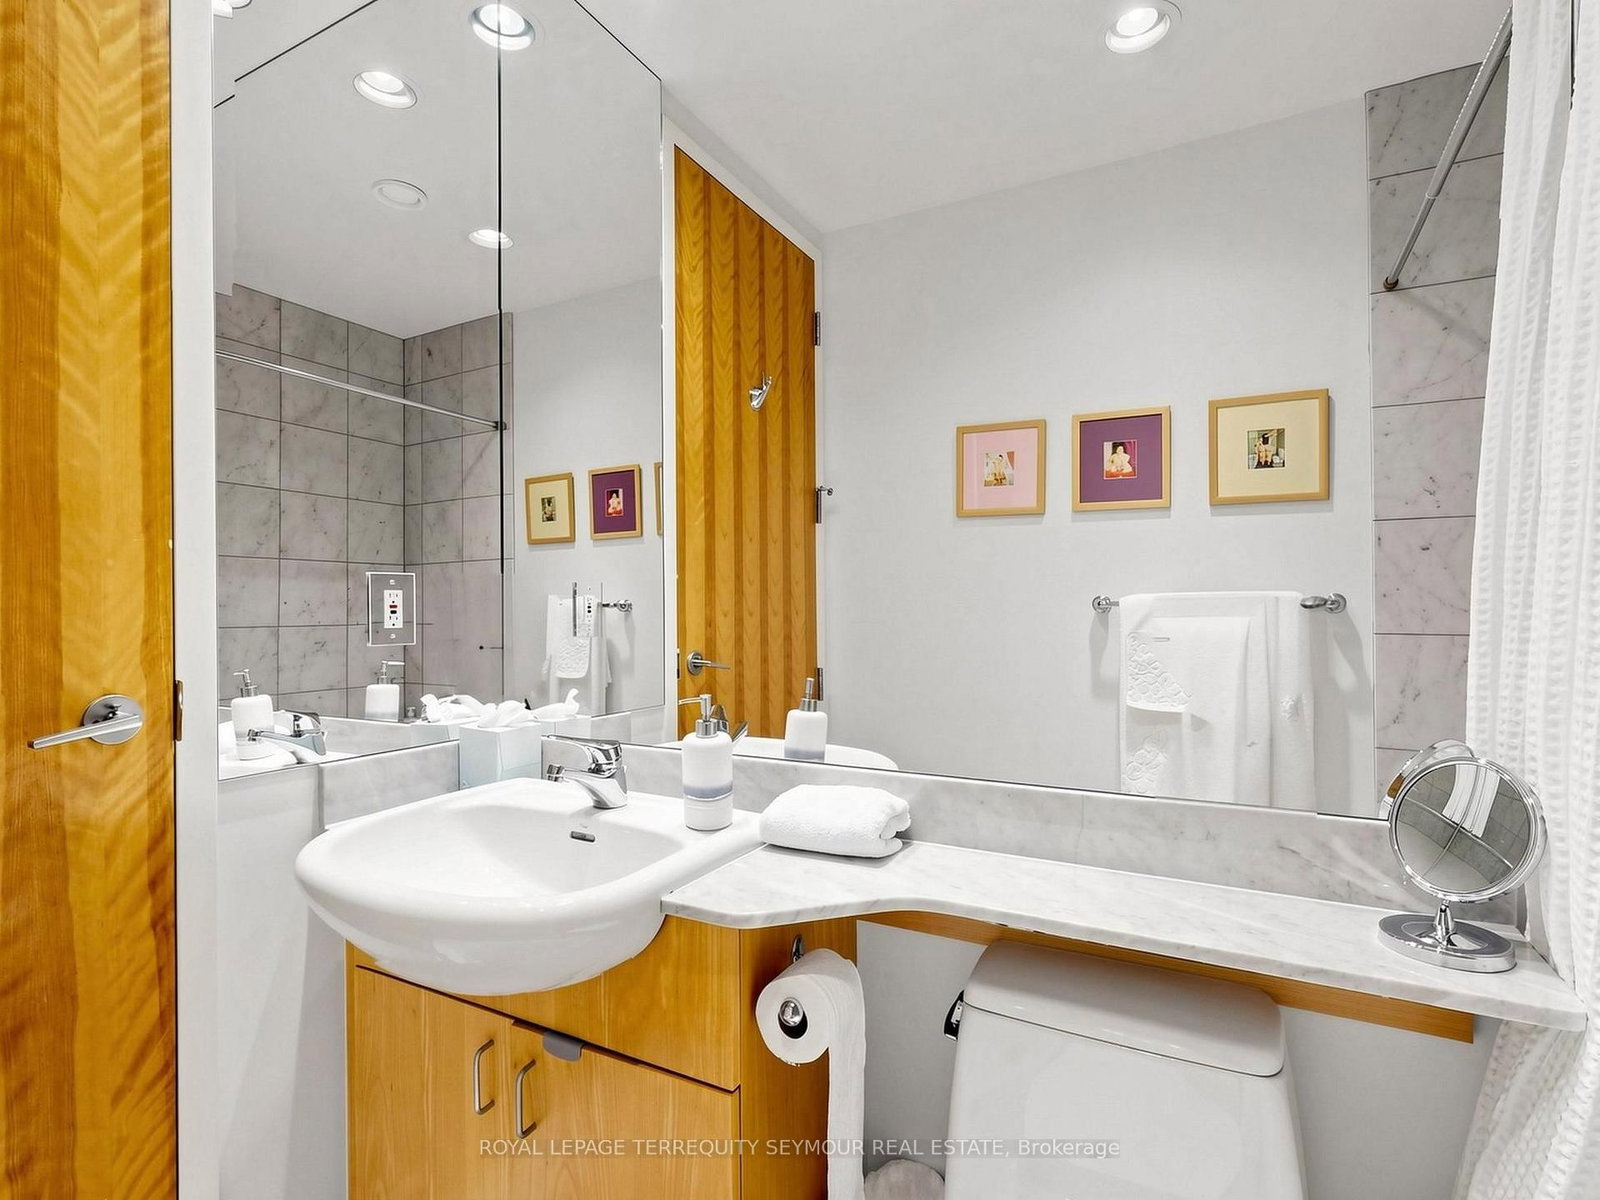
  • Bathrooms

    2

  • Square Feet

    1000-1199

  • Exposure

    South

  • Total Parking

    1 Underground Garage

  • Maintenance

    $1,764

  • Taxes

    $3,675.42 (2026)

  • Balcony

    None

Property Description

Property description for 401-562 Eglinton Avenue, Toronto

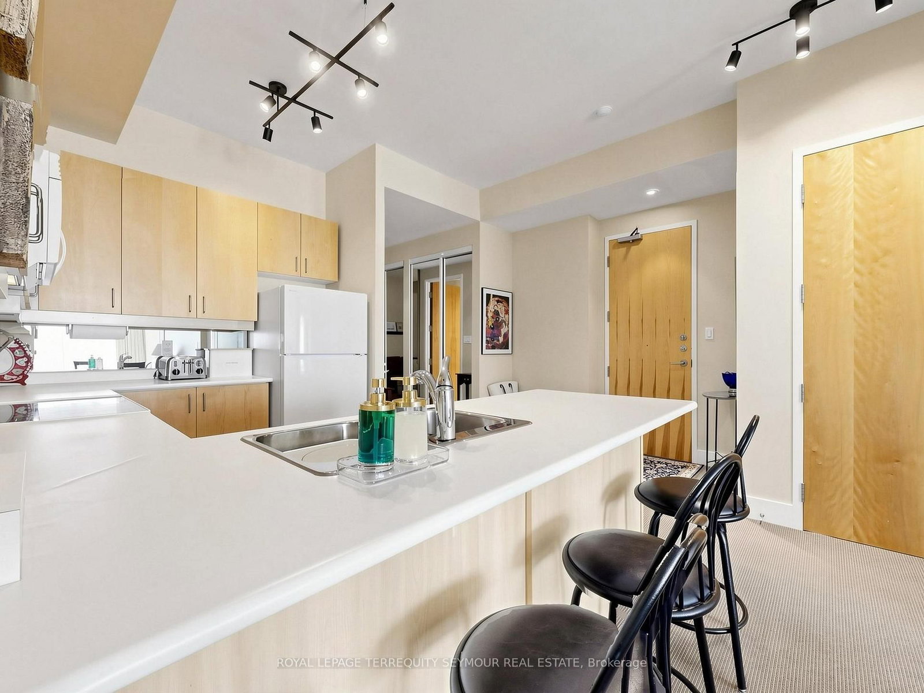
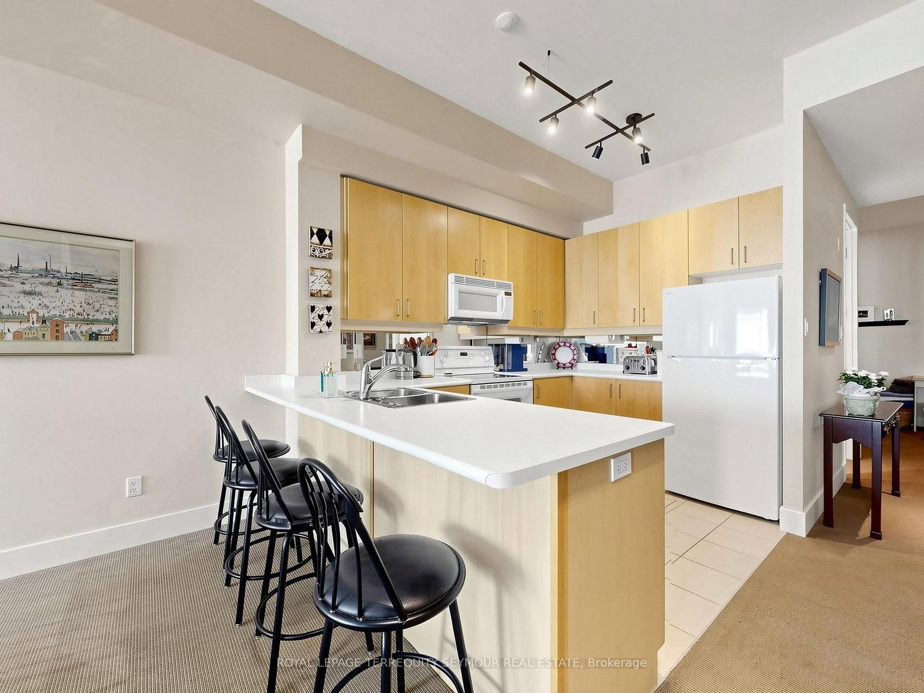
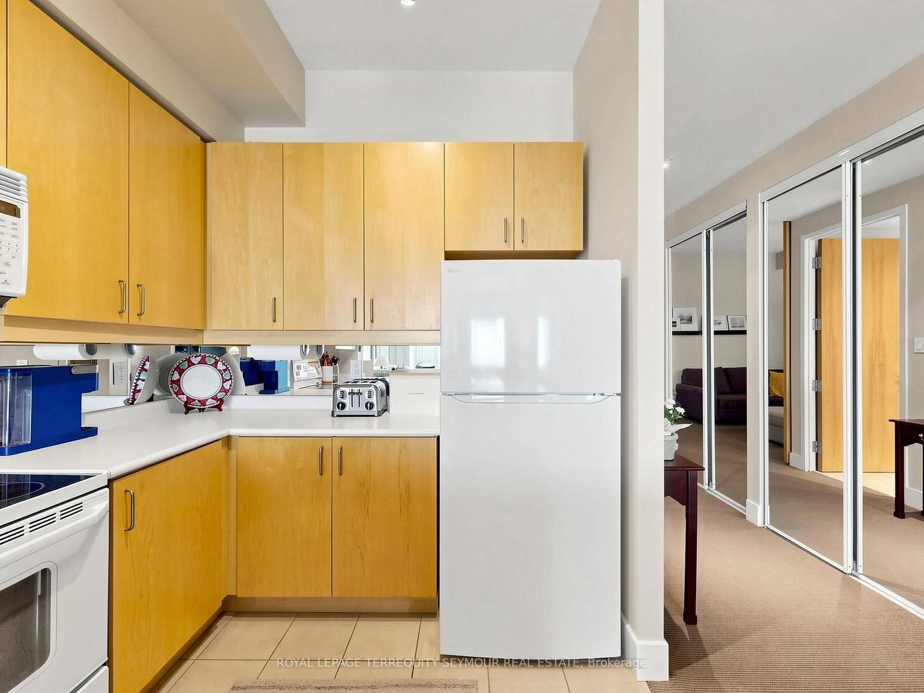
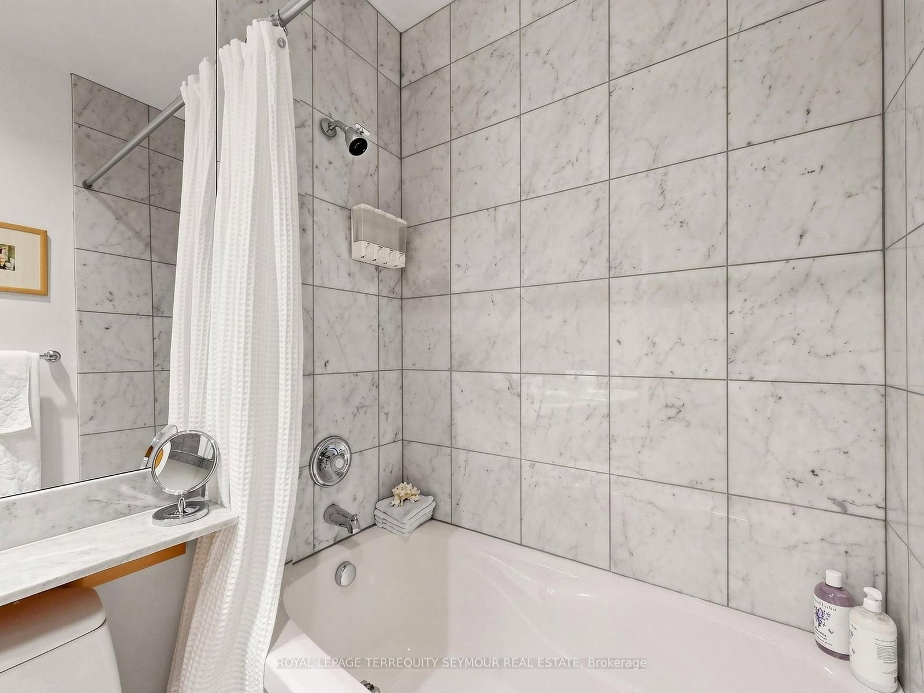
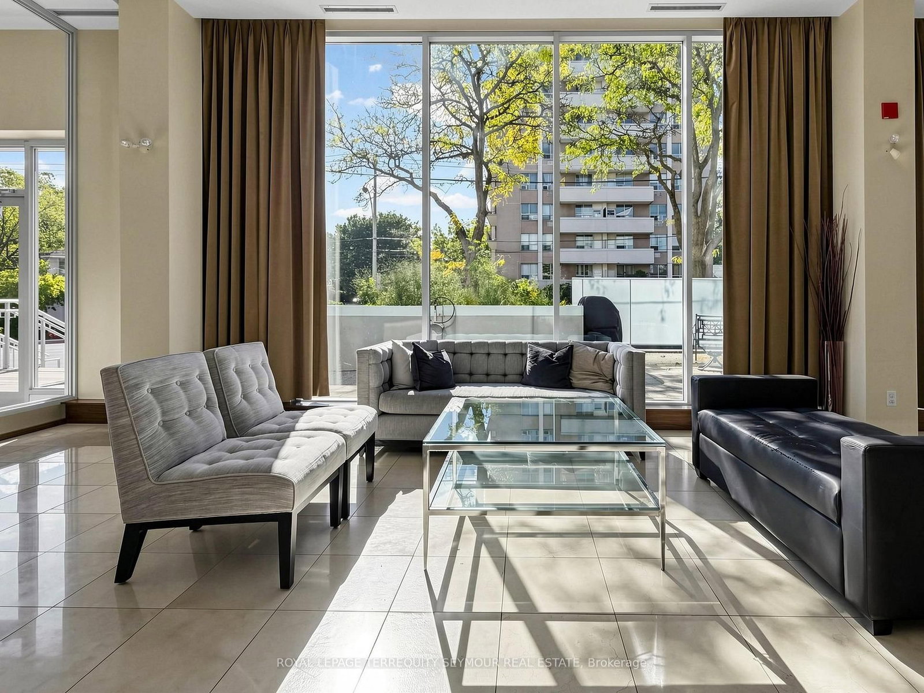
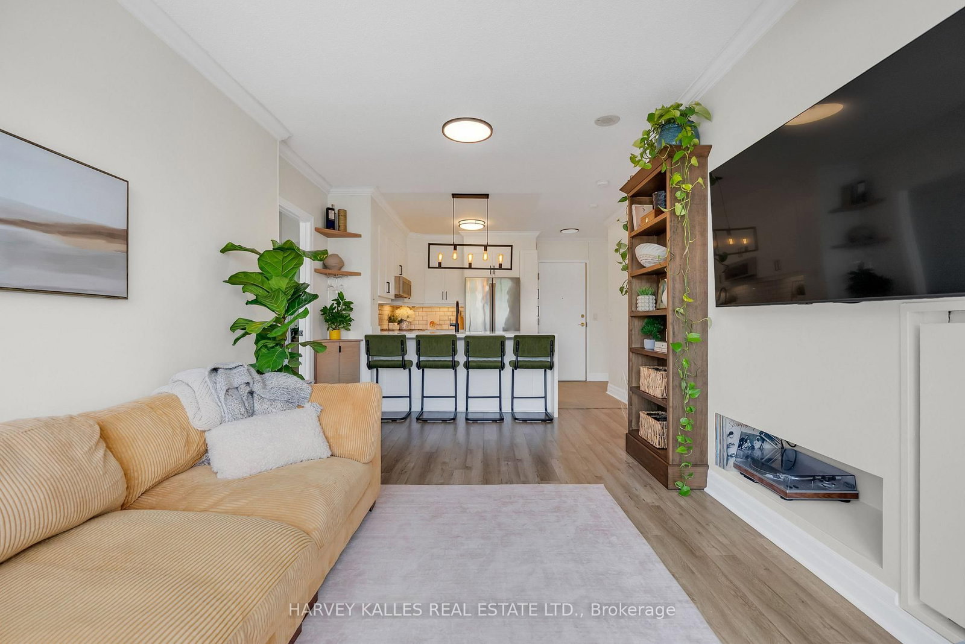
Condo Living in the Heart of Midtown! Welcome to this spacious 1,123 sq. ft. two-bedroom, two-bathroom penthouse in an intimate four-storey boutique building. With soaring 10-foot ceilings, generous principal rooms and an abundance of storage. This is condo living without compromising on space. At $508/ square foot - it is one of the best values in mid-town Toronto. The well-designed layout offers two comfortable bedrooms, two full bathrooms and an ensuite laundry, making it ideal for professionals, downsizers or anyone looking for the convenience of condo living with room to breathe. One parking space is included. Bedroom 2 is currently used as an office/tv room. Barn door slides closed for privacy. Step outside and enjoy a vibrant Midtown neighbourhood where so much is within walking distance. Stroll to restaurants, cafés, shops, schools and parks, with the Eglinton LRT at your doorstep, Yonge & Eglinton subway and amenities just minutes away, and Sunnybrook Hospital close by.Residents also enjoy a party room, exercise room and visitor parking. This oversized condo in a boutique building is in a fabulous walkable Midtown location. A rare opportunity to enjoy space, convenience and an exceptional urban lifestyle. Don't take my word for it - come see for yourself!

Listed by ROYAL LEPAGE TERREQUITY SEYMOUR REAL ESTATE

  • MLS #

    C13875004

  • Sq. Ft

    1000-1199

  • Sq. Ft. Source

    MLS

  • Year Built

    Available Upon Request

  • Basement

    None

  • View

    n/a

  • Garage

    Underground, 1 spaces

  • Parking Type

    Owned

  • Locker

    None

  • Pets Permitted

    Yes-with Restrictions

  • Exterior

    Concrete

  • Fireplace

    N

  • Security

    n/a

  • Elevator

    n/a

  • Laundry Level

    n/a

  • Building Amenities

    n/a

  • Maintenance Fee Includes

    Heat, Parking, Water

  • Property Management

    First Service Residential

  • Heat

    Forced Air

  • A/C

    Central Air

  • Water

    n/a

  • Water Supply

    n/a

  • Central Vac

    N

  • Cert Level

    n/a

  • Energy Cert

    n/a

  • Living

    4.7 x 3.38 ft Main level

    Large Window, Combined W/Dining

  • Dining

    2.57 x 2.72 ft Main level

    Combined W/Living, Open Concept

  • Kitchen

    3.61 x 2.51 ft Main level

    Breakfast Bar, Double Sink, Tile Floor

  • Primary

    6.3 x 2.97 ft Main level

    W/I Closet, 3 Pc Ensuite

  • 2nd Br

    4.57 x 3.0 ft Main level

    Sliding Doors, Broadloom

  • MLS #

    C13875004

  • Sq. Ft

    1000-1199

  • Sq. Ft. Source

    MLS

  • Year Built

    Available Upon Request

  • Basement

    None

  • View

    n/a

  • Garage

    Underground, 1 spaces

  • Parking Type

    Owned

  • Locker

    None

  • Pets Permitted

    Yes-with Restrictions

  • Exterior

    Concrete

  • Fireplace

    N

  • Security

    n/a

  • Elevator

    n/a

  • Laundry Level

    n/a

  • Building Amenities

    n/a

  • Maintenance Fee Includes

    Heat, Parking, Water

  • Property Management

    First Service Residential

  • Heat

    Forced Air

  • A/C

    Central Air

  • Water

    n/a

  • Water Supply

    n/a

  • Central Vac

    N

  • Cert Level

    n/a

  • Energy Cert

    n/a

  • Living

    4.7 x 3.38 ft Main level

    Large Window, Combined W/Dining

  • Dining

    2.57 x 2.72 ft Main level

    Combined W/Living, Open Concept

  • Kitchen

    3.61 x 2.51 ft Main level

    Breakfast Bar, Double Sink, Tile Floor

  • Primary

    6.3 x 2.97 ft Main level

    W/I Closet, 3 Pc Ensuite

  • 2nd Br

    4.57 x 3.0 ft Main level

    Sliding Doors, Broadloom

Thinking of Selling?

Find Out Your Home’s Value in Today’s Market!

No Email or Signup is required to view your home estimate.

estimate your home value

Contact Manoj Kukreja

Sales Representative,
Century 21 People’s Choice Realty Inc.,
Brokerage
(647) 576 - 2100

Manoj profile avatar

Inventory Graph

10 9 8 7 6 5 4 3 2 1 0 7 Months of inventory SELLER'S Market BALANCED Market BUYER'S Market

Mortgage Calculator

This data is for informational purposes only.

Mortgage Payment per month

Principal Amount

Interest

Total Payable

Amortization

Amortization

Closing Cost Calculator

This data is for informational purposes only.

Closing Cost Total for this property

Total Cash flow for purchasing this property

Down Payment(%)*
Additional information

Provincial Land Transfer Tax

Ontario Land Transfer Tax Rebate

Toronto Land Transfer Tax

Toronto Land Transfer Tax Rebate

PST on CMHC Insurance Premium

Lawyer Fees

$2,825

Government Registration Fee's

$164

Title Insurance

Closing Cost Total

Total Cash flow for purchasing this property

Provincial Land Transfer Tax

Ontario Land Transfer Tax Rebate

Toronto Land Transfer Tax

Toronto Land Transfer Tax Rebate

PST on CMHC Insurance Premium

Lawyer Fees

$2,825

Government Registarion Fee's

$164

Title Insurance

Down Payment(%)*

* A down payment of less than 20% is permitted only for first-time home buyers purchasing their principal residence. The minimum down payment required is 5% for the portion of the purchase price up to $500,000, and 10% for the portion between $500,000 and $1,500,000. For properties priced over $1,500,000, a minimum down payment of 20% is required.

Thinking of Selling?

Find Out Your Home’s Value in Today’s Market!

No Email or Signup is required to view your home estimate.

estimate your home value

Contact Manoj Kukreja

Sales Representative, Century 21 People’s Choice Realty Inc., Brokerage
(647) 576 - 2100

Manoj profile avatar

Recent Sold Listings in Mount Pleasant East, Toronto

Popular Cities